

Listing Courtesy of:  GLVAR MLS / Listed By: Jonathan Catalano, ERA Brokers Consolidated - Contact: 702-940-4500
 GLVAR MLS / Listed By: Jonathan Catalano, ERA Brokers Consolidated - Contact: 702-940-4500
 1596 Bozeman Drive Henderson, NV 89012
Active (49 Days)
$3,800 (USD)

Description
MLS #:
2808427
2808427
Lot Size
0.29 acres
0.29 acres
Type
Rental
Rental
Year Built
1998
1998
Style
Single Family
Single Family
County
Clark County
Clark County
Community
None
None
Listed By
Jonathan Catalano, ERA Brokers Consolidated, Contact: 702-940-4500
Source
GLVAR MLS
Last checked Oct 1 2026 at 10:41 PM GMT+0000
GLVAR MLS
Last checked Oct 1 2026 at 10:41 PM GMT+0000
Bathroom Details
- Full Bathrooms: 2
- 3/4 Bathroom: 1
Interior Features
- Blinds
- Ceiling Fan(s)
- Separate Laundry Room
- Microwave
- Washer/Dryer: Both
- 1st Floor
Kitchen
- Oven: Stove(G)
Subdivision
- Foothills Ranch-Phase 1
Lot Information
- Cul-De-Sac
- Under 1/4 Acre
Property Features
- Fireplace: Electric
- Fireplace: In Family Room
- Fireplace: Location: Family Room
Heating and Cooling
- Central
- High Efficiency Hvac
- 2 or More Units
- 2 or More Central Units
Flooring
- Manmade Wood or Laminate
Exterior Features
- Roof: Tile
Utility Information
- Fuel: Electric, Gas
School Information
- Elementary School: Twitchell, Neil C.
- Middle School: Miller Bob
- High School: Coronado High
Parking
- Open Parking
Stories
- 2 Stories
Living Area
- 3,496 sqft
Additional Information: ERA Brokers Consolidated | 702-940-4500
Location
Disclaimer: The data relating to real estate for sale on this web site comes in part from the INTERNET DATA EXCHANGE Program of the Greater Las Vegas Association of REALTORS® MLS. Real estate listings held by brokerage firms other than this site owner are marked with the IDX logo. GLVAR MLS deems information reliable but not guaranteed.Copyright 2026 . of the Greater Las Vegas Association of REALTORS® MLS. All rights reserved. This information being provided is for the consumers personal, noncommercial use and may not be used for any purpose other than to identify prospective properties consumers may be interested in purchasing.

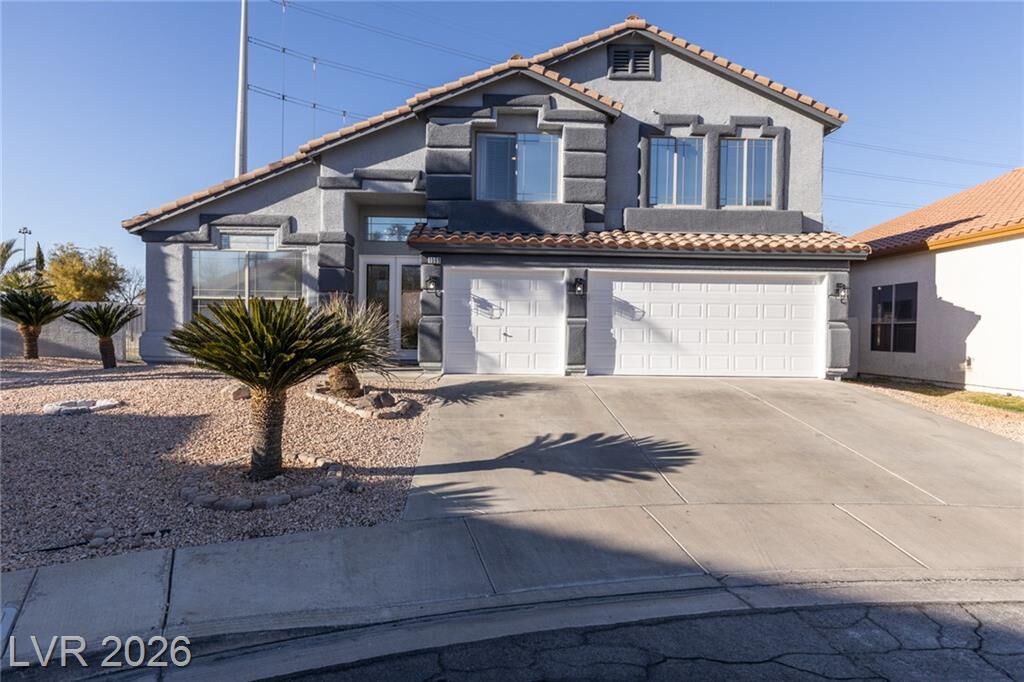
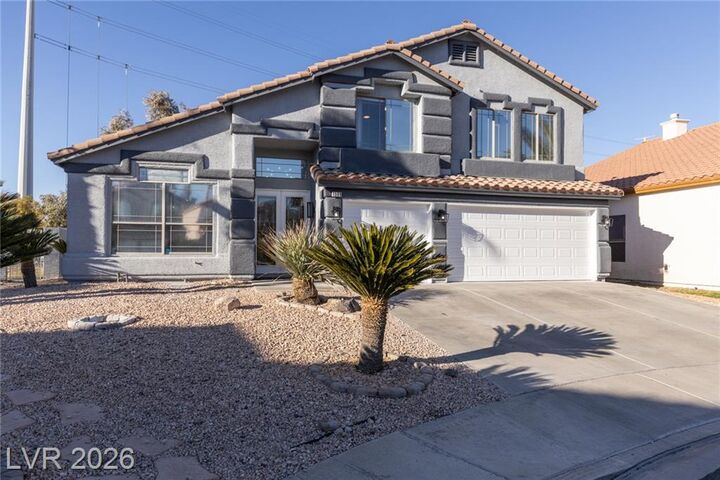
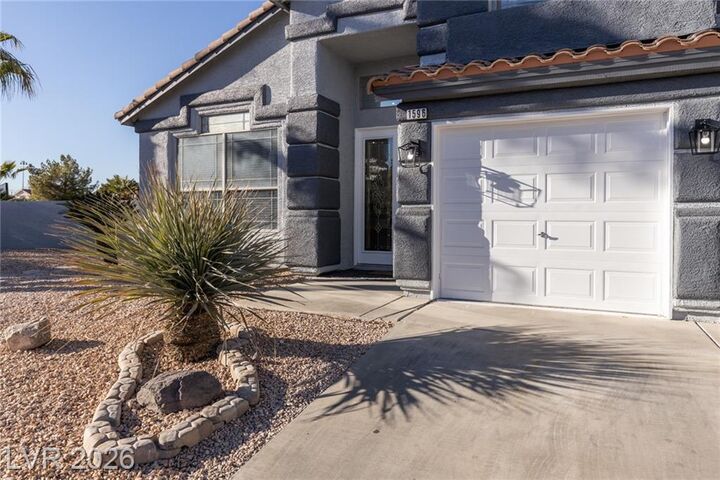
Lavish updates grace every corner of this remarkable property, including new flooring throughout, fresh two-tone paint, and elegant new six-inch baseboards. The exterior also presents a refreshed appearance with new paint, enhancing its curb appeal. All bathrooms have been meticulously updated, reflecting modern sophistication. A custom fireplace in the family room adds a touch of bespoke elegance, while new finishes and fixtures contribute to the home's distinctive charm. Ascend to the upper level to find an expansive primary retreat, a sanctuary designed for relaxation. Indulge in the luxurious soaking tub while enjoying the tranquil ambiance provided by a two-way fireplace. Three additional guest bedrooms upstairs offer ample space, ready to be personalized to suit individual needs, creating a perfect environment for family living. The outdoor area is an entertainer's delight, featuring a built-in barbecue and a barbeque stub, perfect for hosting gatherings under the Nevada sky.