

Listing Courtesy of:  GLVAR MLS / Listed By: Cecilia Obeso, Coldwell Banker Premier - Contact: (702) 538-7500
 GLVAR MLS / Listed By: Cecilia Obeso, Coldwell Banker Premier - Contact: (702) 538-7500
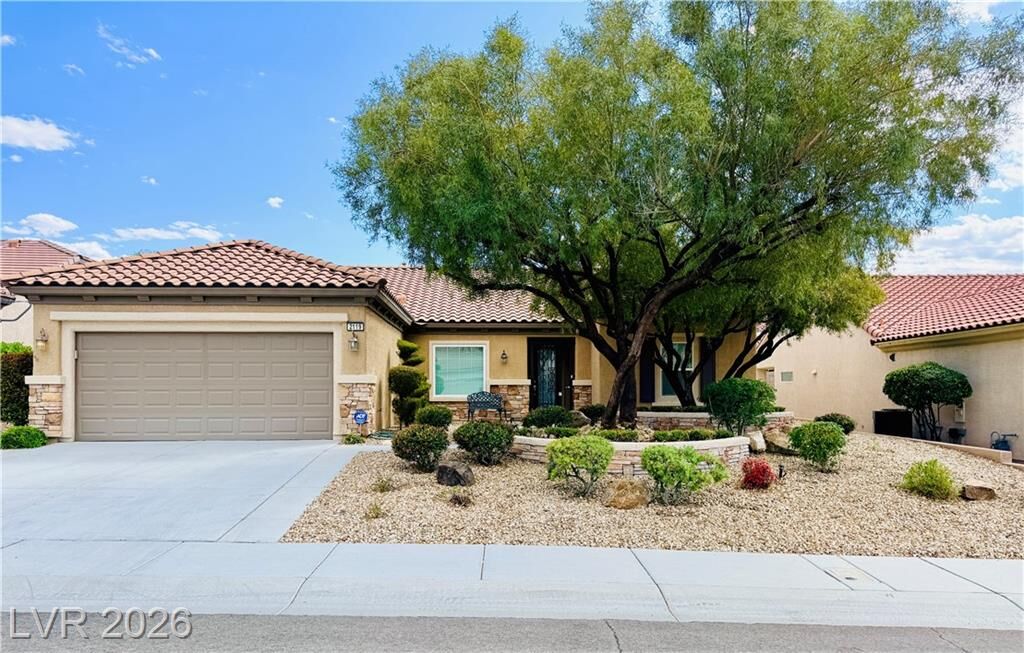
 2119 Gunnison Place Henderson, NV 89044
Contingent (65 Days)
$2,295 (USD)

Description
MLS #:
2778950
2778950
Lot Size
6,970 SQFT
6,970 SQFT
Type
Rental
Rental
Year Built
2006
2006
Style
Single Family
Single Family
County
Clark County
Clark County
Community
Sun City Anthem
Sun City Anthem
Listed By
Cecilia Obeso, Coldwell Banker Premier, Contact: (702) 538-7500
Source
GLVAR MLS
Last checked Jul 8 2026 at 9:34 AM GMT+0000
GLVAR MLS
Last checked Jul 8 2026 at 9:34 AM GMT+0000
Bathroom Details
- Full Bathrooms: 2
Interior Features
- Blinds
- Pot Shelves
- Separate Laundry Room
- Microwave
- Water Filtering System
- Water Conditioner
- Washer/Dryer: Both
- 1st Floor
Kitchen
- Oven: Built-In Oven(G)
- Oven: Cooktop(G)
Subdivision
- Sun City Anthem
Lot Information
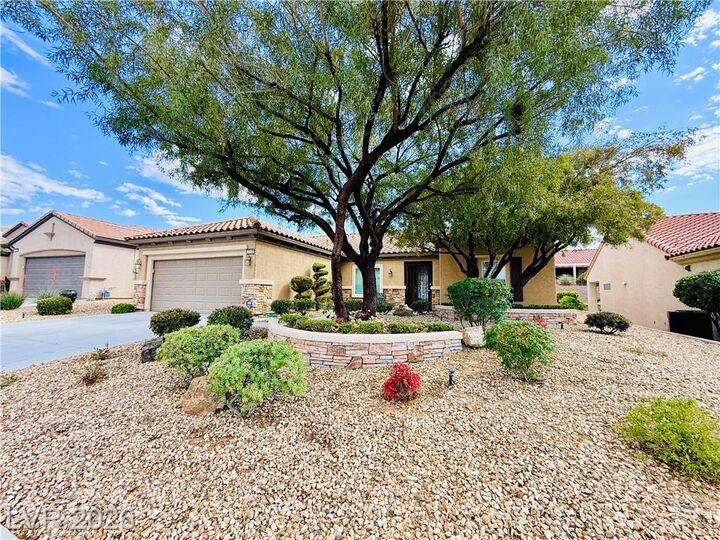
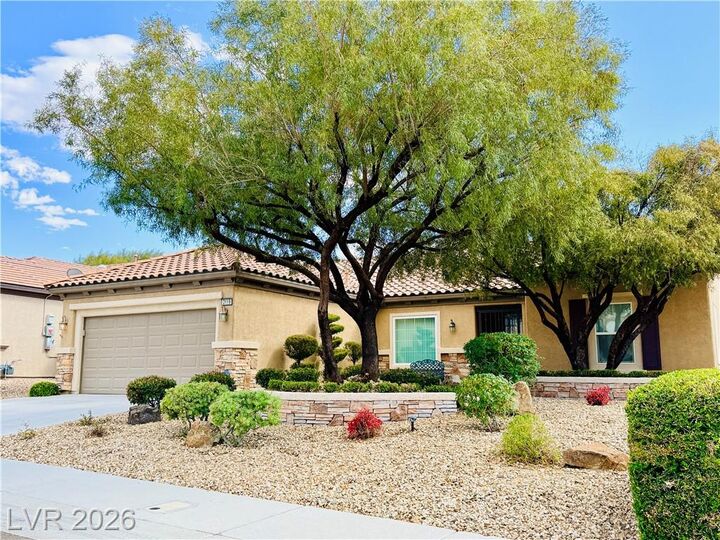
- Desert Landscaping
- Shrubs
- Under 1/4 Acre
- Rock/Gravel Landscaping
- Drip Irrigation/Bubblers
- Trees
Heating and Cooling
- Central
Flooring
- Carpet
- Tile
Exterior Features
- Roof: Tile
Utility Information
- Sewer: Public
- Fuel: Electric, Gas
School Information
- Elementary School: Wallin, Shirley & Bill
- Middle School: Webb, Del E.
- High School: Liberty
Garage
- Attached
- Auto Door Opener(s)
- Entryto House
Parking
- Garage/Private
Stories
- 1 Story
Living Area
- 2,096 sqft
Additional Information: Coldwell Banker Premier | (702) 538-7500
Location
Disclaimer: The data relating to real estate for sale on this web site comes in part from the INTERNET DATA EXCHANGE Program of the Greater Las Vegas Association of REALTORS® MLS. Real estate listings held by brokerage firms other than this site owner are marked with the IDX logo. GLVAR MLS deems information reliable but not guaranteed.Copyright 2026 . of the Greater Las Vegas Association of REALTORS® MLS. All rights reserved. This information being provided is for the consumers personal, noncommercial use and may not be used for any purpose other than to identify prospective properties consumers may be interested in purchasing.

Step into an open-concept floor plan with new interior paint and carpet, creating a fresh and inviting atmosphere. The kitchen is both functional and stylish, featuring granite countertops, a center island, newer SS appliances, ample cabinetry, and a pantry.
Located in the highly sought-after 55+ community of Sun City Anthem, residents enjoy access to three clubhouses, pickleball and tennis courts, indoor and outdoor pools, fitness centers, and a wide variety of social clubs and activities.
This immaculate home perfectly blends comfort, convenience, and sophistication—schedule your showing today!