

Listing Courtesy of:  GLVAR MLS / Listed By: Amber Verchick, ERA Brokers Consolidated - Contact: (702) 499-4325
 GLVAR MLS / Listed By: Amber Verchick, ERA Brokers Consolidated - Contact: (702) 499-4325
 10925 Cilantro Avenue Las Vegas, NV 89166
Active (47 Days)
$550,000 (USD)

Description
MLS #:
2803325
2803325
Taxes
$5,932
$5,932
Lot Size
5,227 SQFT
5,227 SQFT
Type
Single-Family Home
Single-Family Home
Year Built
2024
2024
Views
Mountain View
Mountain View
County
Clark County
Clark County
Community
Providence
Providence
Listed By
Amber Verchick, ERA Brokers Consolidated, Contact: (702) 499-4325
Source
GLVAR MLS
Last checked Sep 13 2026 at 6:41 AM GMT+0000
GLVAR MLS
Last checked Sep 13 2026 at 6:41 AM GMT+0000
Bathroom Details
- 3/4 Bathrooms: 2
- Half Bathroom: 1
Interior Features
- Ceiling Fan(s)
- Alarm System-Wired
- Alarm System-Owned
- Microwave
- Water Conditioner-Owned
- Water Filtering System
- Dual Pane Windows
- Washer/Dryer: Separate Laundry Area
- Insulated Windows
- Solar Panels
Kitchen
- Oven: Stove(G)
Subdivision
- Blm 270 Parcel C-2 & C-3 Phase 2
Lot Information
- Desert Landscaping
- Under 1/4 Acre
- Drip Irrigation/Bubblers
- Synthetic Grass
- Smart Irrigation System
Heating and Cooling
- Central
- High Efficiency Hvac
Flooring
- Carpet
- Linoleum/Vinyl
Exterior Features
- Roof: Tile
Utility Information
- Utilities: Underground Utilities
- Sewer: Public
- Fuel: Electric, Gas
School Information
- Elementary School: Darnell, Marshall C
- Middle School: Escobedo Edmundo
- High School: Centennial
Garage
- Attached
- Finished Interior
- Auto Door Opener(s)
- Entryto House
Parking
- Garage/Private
Stories
- 1 Story
Living Area
- 2,195 sqft
Listing Price History
Date
Event
Price
% Change
$ (+/-)
Aug 30, 2026
Price Changed
$550,000
-4%
-$25,000
Aug 23, 2026
Price Changed
$575,000
-4%
-$24,777
Aug 07, 2026
Price Changed
$599,777
0%
-$223
Jul 28, 2026
Listed
$600,000
-
-
Additional Information: ERA Brokers Consolidated | (702) 499-4325
Location
Disclaimer: The data relating to real estate for sale on this web site comes in part from the INTERNET DATA EXCHANGE Program of the Greater Las Vegas Association of REALTORS® MLS. Real estate listings held by brokerage firms other than this site owner are marked with the IDX logo. GLVAR MLS deems information reliable but not guaranteed.Copyright 2026 . of the Greater Las Vegas Association of REALTORS® MLS. All rights reserved. This information being provided is for the consumers personal, noncommercial use and may not be used for any purpose other than to identify prospective properties consumers may be interested in purchasing.

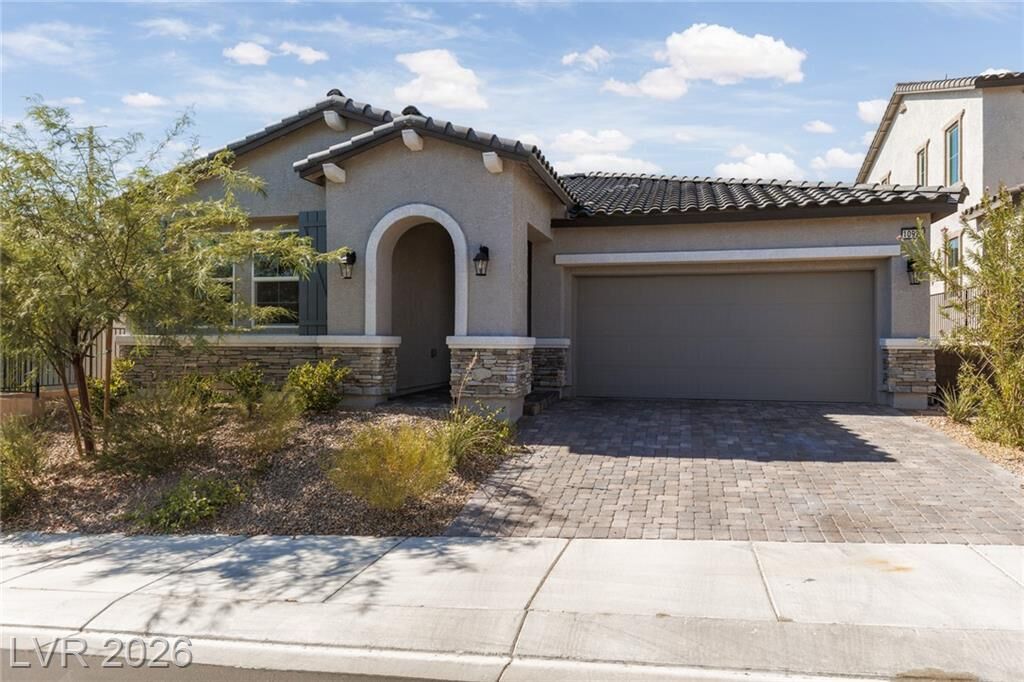
SINGLE-STORY | PAID-OFF SOLAR | 2,195 SF | 3BR + DEN | 2.5BA | 2-CAR GARAGE | GATED COMMUNITY
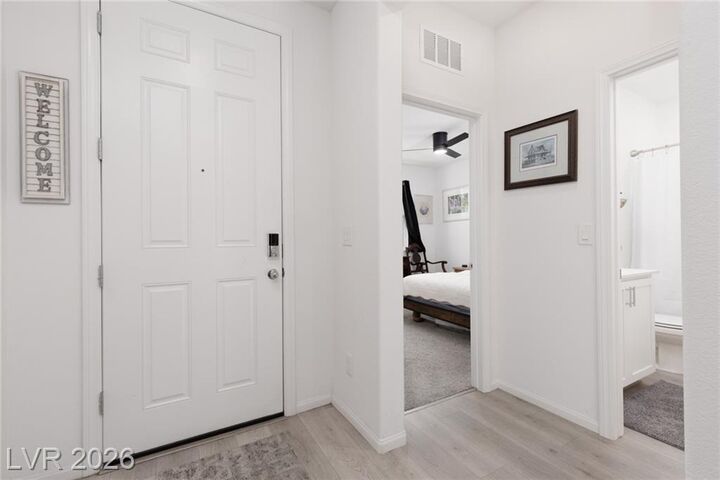
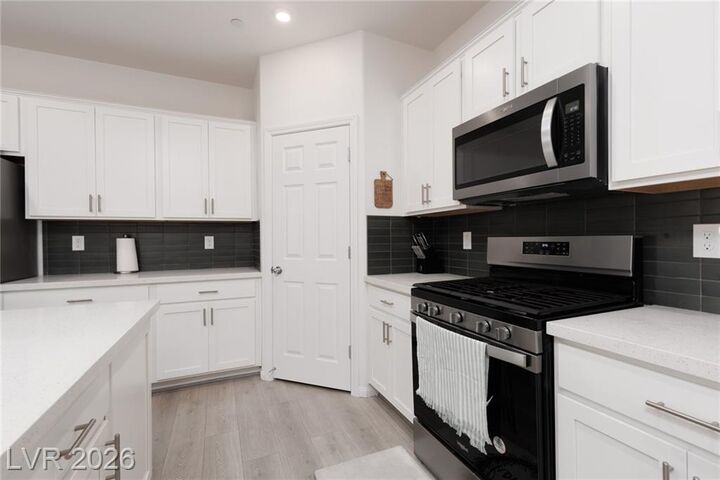
Welcome to this impeccably maintained, turnkey home in the gated Sage Reserve at Skye Hills! Offering 2,195 SF of thoughtfully designed living space, this spacious residence features 3BR + den, 2.5BA, a 2-car garage, and a bright open-concept layout ideal for both everyday living and entertaining. The kitchen features SS appliances, upgraded white cabinetry, and a functional design that opens seamlessly to the main living areas. Primary suite privately located apart from secondary bedrooms. Stylish LVP flooring, a tankless water heater, Kinetico water softener, RO system, and fully paid-off solar add comfort, efficiency, and long-term value. The flexible den is perfect for a home office, media room, or hobby space. Step outside to a private, low-maintenance backyard with a covered patio, paver patios, artificial turf, mature landscaping, and a fragrant citrus tree. Enjoy the benefits of energy-efficient living without sacrificing style or convenience. Ideally located near parks, walking trails, shopping, dining, schools, and freeway access. A rare combination of space, upgrades, efficiency, and easy-care living near Skye Canyon/Providence Las Vegas—move-in ready and waiting for you!