

Listing Courtesy of:  GLVAR MLS / Listed By: Melanie VanBurch, ERA Brokers Consolidated - Contact: (702) 373-4133
 GLVAR MLS / Listed By: Melanie VanBurch, ERA Brokers Consolidated - Contact: (702) 373-4133
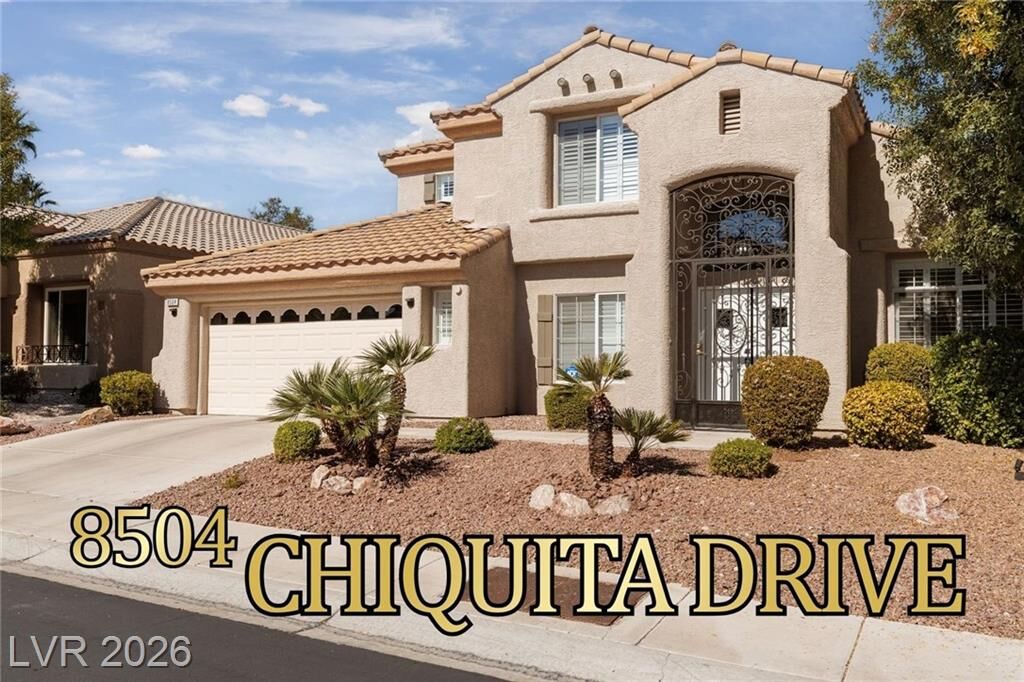
8504 Chiquita Drive Las Vegas, NV 89128
Active (0 Days)
$750,000 (USD)

Description
MLS #:
2821301
2821301
Taxes
$4,365
$4,365
Lot Size
6,534 SQFT
6,534 SQFT
Type
Single-Family Home
Single-Family Home
Year Built
1994
1994
County
Clark County
Clark County
Community
Summerlin North
Summerlin North
Listed By
Melanie VanBurch, ERA Brokers Consolidated, Contact: (702) 373-4133
Source
GLVAR MLS
Last checked Oct 31 2026 at 12:00 AM GMT+0000
GLVAR MLS
Last checked Oct 31 2026 at 12:00 AM GMT+0000
Bathroom Details
- Full Bathrooms: 2
- 3/4 Bathroom: 1
Interior Features
- Shutters
- Ceiling Fan(s)
- Alarm System-Owned
- Skylight
- Separate Laundry Room
- Washer/Dryer: 1st Floor
- Dual Pane Windows
- Water Conditioner-Loope
Kitchen
- Oven: Cooktop(G)
- Oven: Double Built-In Oven(G)
Subdivision
- Sonoma At Summerlin By Coleman Homes-Phase 1
Lot Information
- Desert Landscaping
- Shrubs
- Under 1/4 Acre
- Synthetic Grass
Heating and Cooling
- Central
Pool Information
- Inground-Private
- Pool/Spa Combo
- Saltwater/Saline
- Gas Heated
Flooring
- Marble/Stone
- Manmade Wood or Laminate
Exterior Features
- Roof: Tile
Utility Information
- Utilities: Underground Utilities
- Sewer: Public
- Fuel: Electric, Gas
School Information
- Elementary School: Bryan, Richard H.
- Middle School: Becker
- High School: Cimarron-Memorial
Garage
- Attached
- Entryto House
Parking
- Garage/Private
Stories
- 2 Stories
Living Area
- 2,383 sqft
Additional Information: ERA Brokers Consolidated | (702) 373-4133
Location
Disclaimer: The data relating to real estate for sale on this web site comes in part from the INTERNET DATA EXCHANGE Program of the Greater Las Vegas Association of REALTORS® MLS. Real estate listings held by brokerage firms other than this site owner are marked with the IDX logo. GLVAR MLS deems information reliable but not guaranteed.Copyright 2026 . of the Greater Las Vegas Association of REALTORS® MLS. All rights reserved. This information being provided is for the consumers personal, noncommercial use and may not be used for any purpose other than to identify prospective properties consumers may be interested in purchasing.

Inside, elegant 48-inch glossy finished porcelain flooring, quartz countertops, new interior paint and ceiling fans throughout create a fresh, sophisticated feel. The thoughtfully designed floor plan offers a downstairs primary suite plus an additional bedroom, while upstairs features two bedrooms and a versatile office/loft area filled with natural light from skylights and glass windows. The remodeled bathrooms showcase beautiful finishes and attention to detail.
The spacious primary suite is a true retreat, featuring a large walk-in closet and doors opening directly to the covered patio. The luxurious remodeled primary bath offers a large Jacuzzi tub, separate shower, dual sinks and gorgeous quartz countertops.
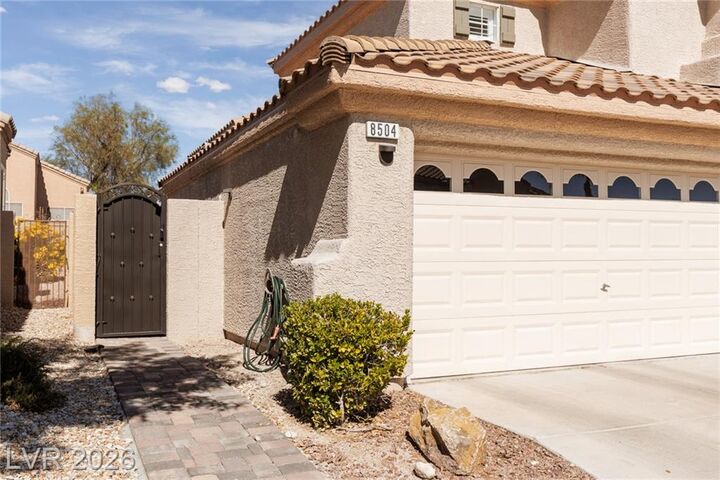
The outdoor living space is equally impressive. The approximately four-year-old saltwater pool and spa represent a $80,000 investment, creating a private resort-like setting for relaxing and entertaining. A Large covered patio extends from the family room, while another covered patio with french doors off the primary suite provides a wonderful private outdoor escape. Ceiling fans and beautiful honed finished porcelain patio flooring complete the outdoor experience.The 2.5-car garage provides excellent storage and functionality. Located close to schools, parks, shopping and restaurants, with Bet Yossef within walking distance, this home combines luxury, convenience and an incredible amount of completed improvements. There are simply too many upgrades to list—this is a must-see property to truly appreciate everything it offers!