

Listing Courtesy of:  GLVAR MLS / Listed By: Donna Schneider, ERA Brokers Consolidated - Contact: DonnaSellsVegas@gmail.com
 GLVAR MLS / Listed By: Donna Schneider, ERA Brokers Consolidated - Contact: DonnaSellsVegas@gmail.com
9029 Garden Fox Court Las Vegas, NV 89149
Active (9 Days)
$375,000 (USD)

Description
MLS #:
2832128
2832128
Taxes
$2,191
$2,191
Lot Size
2,178 SQFT
2,178 SQFT
Type
Single-Family Home
Single-Family Home
Year Built
2009
2009
County
Clark County
Clark County
Community
None
None
Listed By
Donna Schneider, ERA Brokers Consolidated, Contact: DonnaSellsVegas@gmail.com
Source
GLVAR MLS
Last checked Nov 14 2026 at 3:32 AM GMT+0000
GLVAR MLS
Last checked Nov 14 2026 at 3:32 AM GMT+0000
Bathroom Details
- Full Bathrooms: 2
- Half Bathroom: 1
Interior Features
- Ceiling Fan(s)
- Windows Coverings Throughout
- Separate Laundry Room
- Microwave
- Washer/Dryer: 2nd Floor
Kitchen
- Oven: Stove(E)
- Oven: Cooktop(G)
Subdivision
- Centennial Park 2
Lot Information
- Under 1/4 Acre
- Rock/Gravel Landscaping
- Sprinkler Timer
- Synthetic Grass
Heating and Cooling
- Central
Flooring
- Tile
- Luxury Vinyl Plank
Exterior Features
- Roof: Tile
Utility Information
- Utilities: Underground Utilities
- Sewer: Public
- Fuel: Electric, Gas
School Information
- Elementary School: Thompson, Sandra Lee
- Middle School: Escobedo Edmundo
- High School: Arbor View
Garage
- Attached
- Finished Interior
- Auto Door Opener(s)
Parking
- Open Parking
- Garage/Private
Stories
- 2 Stories
Living Area
- 1,599 sqft
Additional Information: ERA Brokers Consolidated | DonnaSellsVegas@gmail.com
Location
Disclaimer: The data relating to real estate for sale on this web site comes in part from the INTERNET DATA EXCHANGE Program of the Greater Las Vegas Association of REALTORS® MLS. Real estate listings held by brokerage firms other than this site owner are marked with the IDX logo. GLVAR MLS deems information reliable but not guaranteed.Copyright 2026 . of the Greater Las Vegas Association of REALTORS® MLS. All rights reserved. This information being provided is for the consumers personal, noncommercial use and may not be used for any purpose other than to identify prospective properties consumers may be interested in purchasing.

Inside, central air and ceiling fans regulate the atmosphere across the luxury vinyl plank flooring. The kitchen is equipped with granite countertops, oak cabinetry, a kitchen island, and a microwave, while the dining area features sliding glass doors that open to the outside.
The home offers three bedrooms, two full bathrooms, and one half bathroom, with the master bathroom configured with a soaking tub, a walk-in shower, a pedestal sink, and access to a walk-in closet. A dedicated indoor laundry room provides washer and dryer connections, and a separate office space functions alongside a hallway.
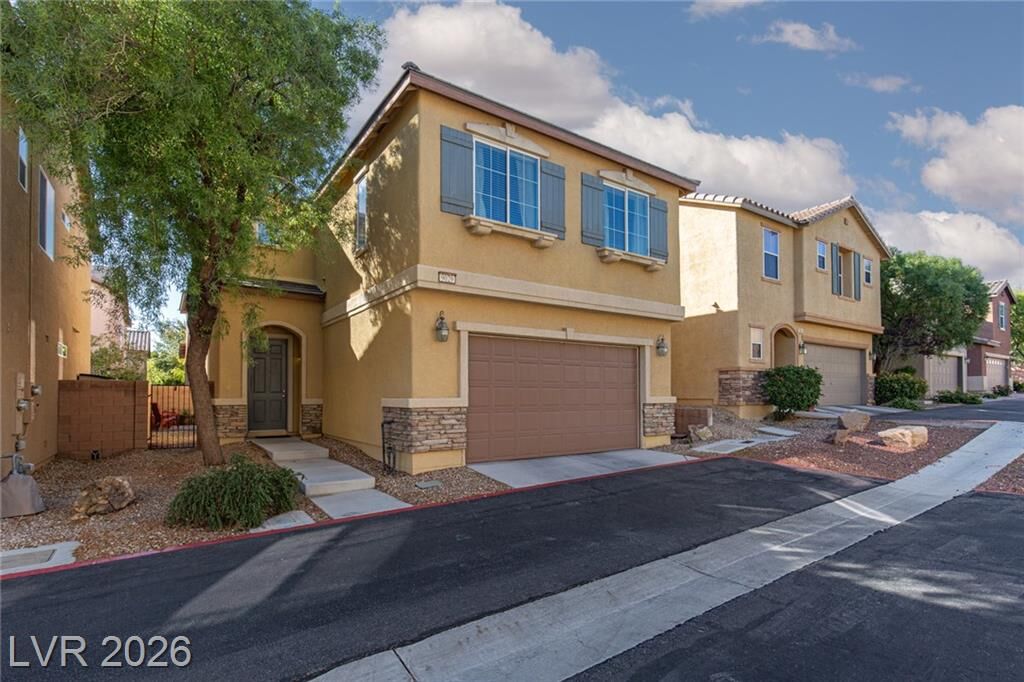
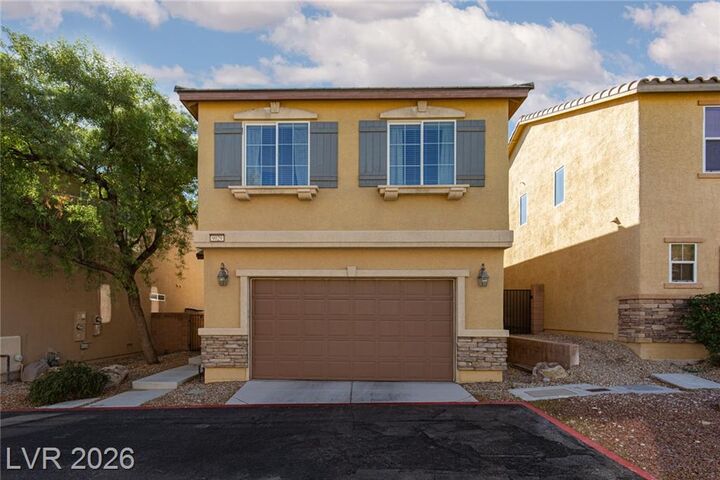
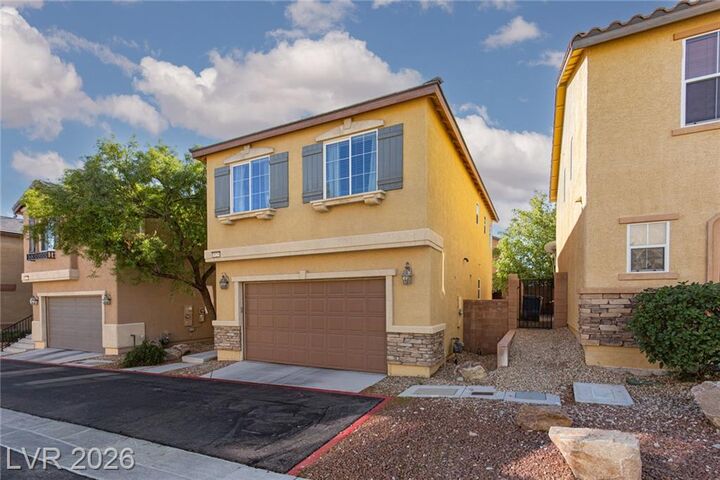
The exterior features a private yard enclosed by a block and wood fence, with a paved brick patio sitting within the courtyard. Situated within a gated community, the neighborhood features a gated entry with decorative metal security gates and wrought iron fencing. Community has a Plush park as you enter the gated community for all to enjoy.
Schedule a time to view this Las Vegas property and explore all of its integrated features first-hand.