

Listing Courtesy of:  GLVAR MLS / Listed By: Donna Schneider, ERA Brokers Consolidated - Contact: (702) 219-4985
 GLVAR MLS / Listed By: Donna Schneider, ERA Brokers Consolidated - Contact: (702) 219-4985
9269 Weeping Water Avenue Las Vegas, NV 89178
Coming Soon
$415,000 (USD)

Description
MLS #:
2827741
2827741
Taxes
$1,658
$1,658
Lot Size
3,485 SQFT
3,485 SQFT
Type
Single-Family Home
Single-Family Home
Year Built
2007
2007
County
Clark County
Clark County
Community
Mountains Edge
Mountains Edge
Listed By
Donna Schneider, ERA Brokers Consolidated, Contact: (702) 219-4985
Source
GLVAR MLS
Last checked Oct 22 2026 at 7:48 PM GMT+0000
GLVAR MLS
Last checked Oct 22 2026 at 7:48 PM GMT+0000
Bathroom Details
- Full Bathrooms: 2
- Half Bathroom: 1
Interior Features
- Ceiling Fan(s)
- Alarm System-Owned
- Separate Laundry Room
- Microwave
- Water Conditioner-Owned
- Washer/Dryer: 1st Floor
Kitchen
- Oven: Stove(E)
- Oven: Cooktop(G)
Subdivision
- Sterling Ridge
Lot Information
- Mature Landscaping
- Desert Landscaping
- Shrubs
- Under 1/4 Acre
- Rear Sprinkler System
- Rock/Gravel Landscaping
- Drip Irrigation/Bubblers
- Synthetic Grass
Heating and Cooling
- Central
Flooring
- Tile
- Luxury Vinyl Plank
Exterior Features
- Roof: Tile
Utility Information
- Utilities: Underground Utilities
- Sewer: Public
- Fuel: Electric, Gas
School Information
- Elementary School: Wright, William V.
- Middle School: Faiss, Wilbur & Theresa
- High School: Sierra Vista High
Garage
- Attached
- Finished Interior
- Storage Area/Shelves
- Auto Door Opener(s)
- Entryto House
Parking
- Garage/Private
Stories
- 2 Stories
Living Area
- 1,668 sqft
Additional Information: ERA Brokers Consolidated | (702) 219-4985
Location
Disclaimer: The data relating to real estate for sale on this web site comes in part from the INTERNET DATA EXCHANGE Program of the Greater Las Vegas Association of REALTORS® MLS. Real estate listings held by brokerage firms other than this site owner are marked with the IDX logo. GLVAR MLS deems information reliable but not guaranteed.Copyright 2026 . of the Greater Las Vegas Association of REALTORS® MLS. All rights reserved. This information being provided is for the consumers personal, noncommercial use and may not be used for any purpose other than to identify prospective properties consumers may be interested in purchasing.

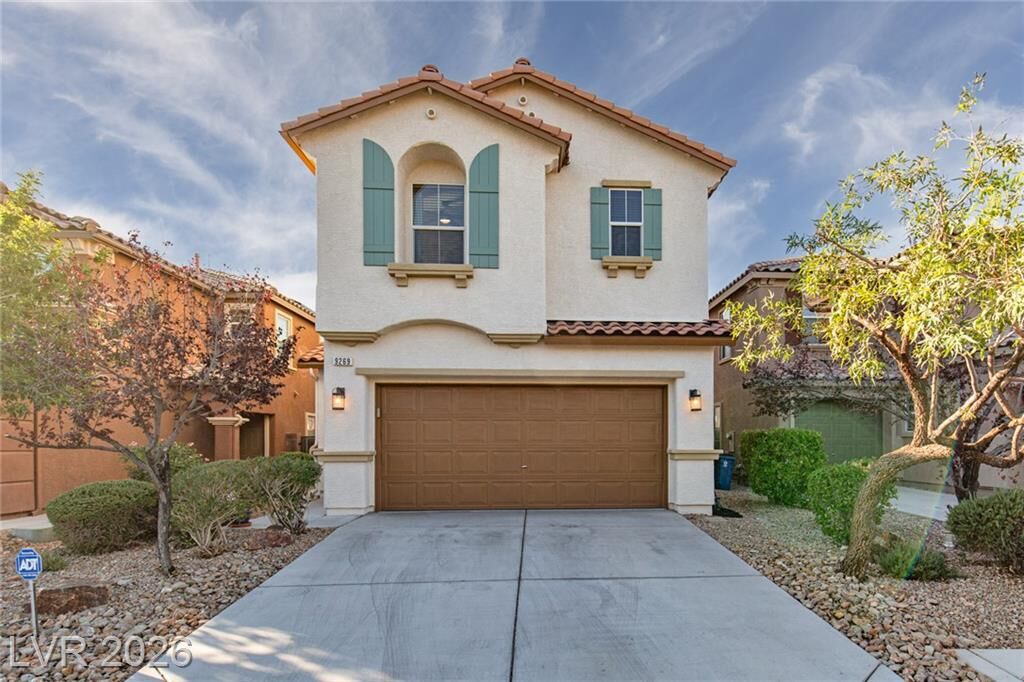
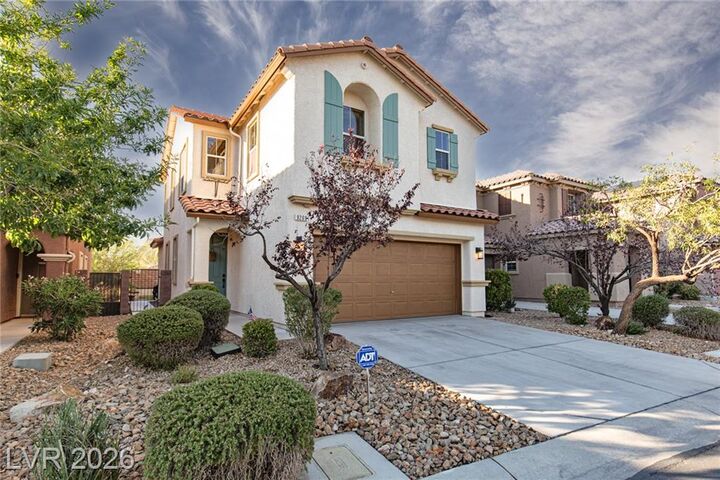
Inside, the residence offers 1668 square feet of living space, featuring three bedrooms, two full bathrooms, and one half bathroom. Ceramic tile flooring anchors the main level, which includes a living space, dining area, and kitchen featuring warm wood cabinetry. A convenient main floor powder room is situated adjacent to the staircase, while a dedicated laundry room provides built-in features, overhead cabinetry, and tile flooring. The upper level showcases luxury vinyl planks with ceiling fans and blinds outfitted throughout various rooms. The primary suite features a double vanity and a garden tub positioned beneath a window framing distant mountain views.
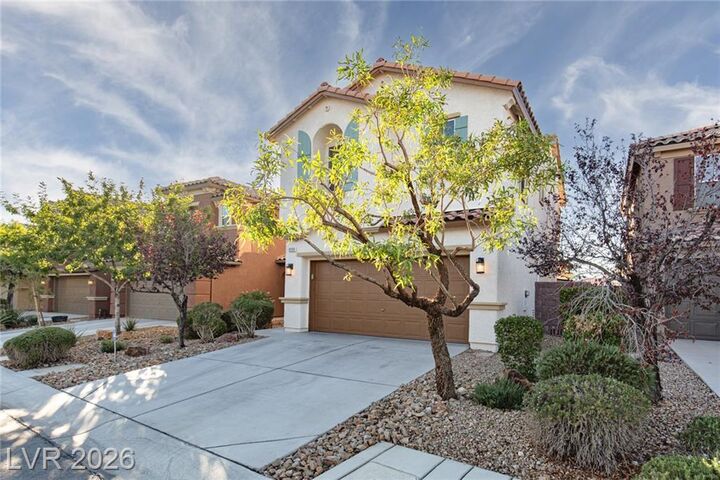
Outdoor living is highlighted by a private, fenced backyard complete with a concrete covered patio, a structured pergola, a stone-lined water feature, and a built-in fire pit. Back yard access and a block boundary wall provide additional convenience and privacy. Neighborhood amenities feature sidewalks, nearby parks, and playground areas set against desert mountain backdrops.
Pack your bags and relax in this friendly desert-suburban setting. Come see everything this Mountains Edge home has to offer.