

Listing Courtesy of: MESQUITE MLS / Listed By: Natalie Hafen, ERA Brokers Consolidated - Contact: (702) 806-7084
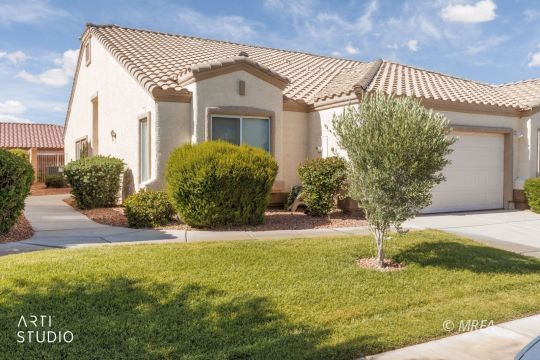
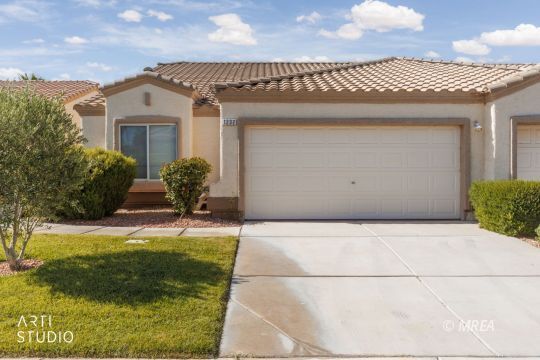
1232 Wigwam Mesquite, NV 89027
Active (83 Days)
$336,000 (USD)
MLS #:
1127741
1127741
Taxes
$1,850
$1,850
Type
Townhouse
Townhouse
Year Built
1999
1999
Style
1 Story Above Ground, Southwest, Spanish, Duplex
1 Story Above Ground, Southwest, Spanish, Duplex
County
Clark County
Clark County
Community
Sunset Greens
Sunset Greens
Listed By
Natalie Hafen, ERA Brokers Consolidated, Contact: (702) 806-7084
Source
MESQUITE MLS
Last checked Aug 30 2026 at 9:07 AM GMT+0000
MESQUITE MLS
Last checked Aug 30 2026 at 9:07 AM GMT+0000
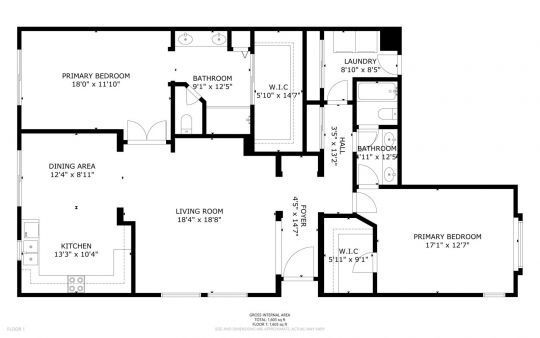
Bathroom Details
- Full Bathroom: 1
- 3/4 Bathroom: 1
Interior Features
- Interior Features : Flooring- Tile
- Interior Features : Flooring- Vinyl
- Interior Features : Walk-In Closets
- Appliances : Dishwasher
- Interior Features : Window Coverings
- Appliances : Oven/Range- Electric
- Interior Features : Ceiling Fans
- Interior Features : Flooring- Carpet
- Appliances : Garbage Disposal
- Appliances : W/D Hookups
- Appliances : Water Heater- Electric
- Appliances : Washer & Dryer
Subdivision
- Sunset Greens
Property Features
- Foundation: Slab on Grade
Heating and Cooling
- Electric
- Heat Pump
- Forced Air/Central
- Central Air
- Ground Unit
Pool Information
- Association
- Concrete/Gunite
- In Ground
Homeowners Association Information
- Dues: $220/MONTH
Exterior Features
- Frame
- Stucco
- Roof: Shingle
- Roof: Cement
Utility Information
- Energy: Electric, Heat Pump, Forced Air/Central
School Information
- Elementary School: Bowler
- High School: Virgin Valley
Garage
- Attached
- Auto Door(s)
- Remote Opener
Stories
- 1
Living Area
- 1,612 sqft
Listing Price History
Date
Event
Price
% Change
$ (+/-)
Jun 02, 2026
Price Changed
$336,000
-4%
-$14,000
May 04, 2026
Listed
$350,000
-
-
Additional Information: ERA Brokers Consolidated | (702) 806-7084
Location
Disclaimer: Copyright 2026 Mesquite MLS. All rights reserved. This information is deemed reliable, but not guaranteed. The information being provided is for consumers’ personal, non-commercial use and may not be used for any purpose other than to identify prospective properties consumers may be interested in purchasing. Data last updated 8/30/26 02:07

Description