

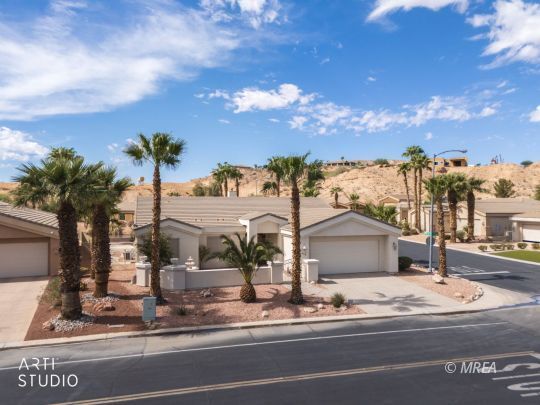
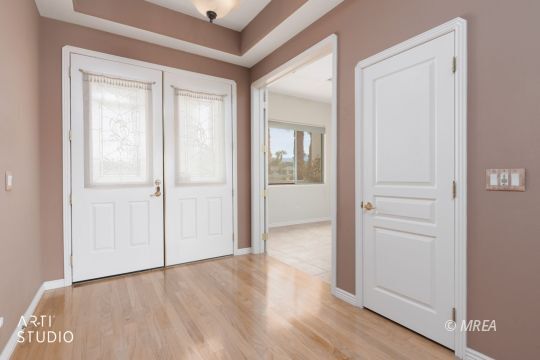
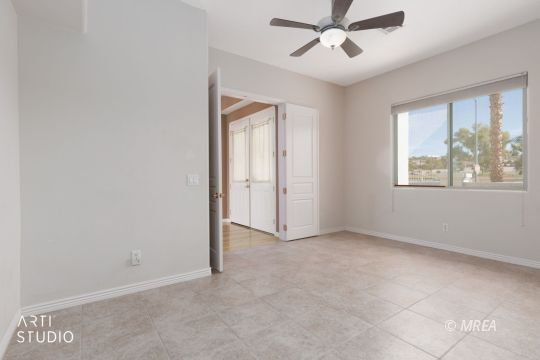
Listing Courtesy of: MESQUITE MLS / Listed By: Angela Herzog, ERA Brokers Consolidated - Contact: (775) 560-4227
475 Greens Way Mesquite, NV 89027
Active (2 Days)
$739,000 (USD)
MLS #:
1128170
1128170
Taxes
$5,278
$5,278
Type
Single-Family Home
Single-Family Home
Year Built
2003
2003
Style
1 Story Above Ground
1 Story Above Ground
Views
Yes
Yes
County
Clark County
Clark County
Community
Mesquite Vistas
Mesquite Vistas
Listed By
Angela Herzog, ERA Brokers Consolidated, Contact: (775) 560-4227
Source
MESQUITE MLS
Last checked Sep 28 2026 at 2:09 AM GMT+0000
MESQUITE MLS
Last checked Sep 28 2026 at 2:09 AM GMT+0000
Bathroom Details
- Full Bathrooms: 2
Interior Features
- Interior Features : Walk-In Closets
- Appliances : Dishwasher
- Appliances : Microwave
- Appliances : Water Softener
- Interior Features : Window Coverings
- Appliances : Oven/Range- Electric
- Interior Features : Ceiling Fans
- Interior Features : Flooring- Carpet
- Appliances : Garbage Disposal
- Appliances : W/D Hookups
- Appliances : Water Heater- Electric
- Appliances : Water Filter System
- Interior Features : Garden Tub
- Interior Features : Den/Office
- Interior Features : Fireplace- Gas
- Interior Features : Hot Tub/Spa
- Interior Features : Flooring- Hardwood
Subdivision
- Lakeridge Ii
Property Features
- Foundation: Slab on Grade
Heating and Cooling
- Heat Pump
- Central Air
Pool Information
- Association
- Concrete/Gunite
- Fenced
- Hottub/Spa
- In Ground
- Private
- Heated
Homeowners Association Information
- Dues: $160/MONTH
Exterior Features
- Stucco
- Roof: Tile
Utility Information
- Energy: Heat Pump
Garage
- Attached
- Remote Opener
- Shelves
Stories
- 1
Living Area
- 2,225 sqft
Additional Information: ERA Brokers Consolidated | (775) 560-4227
Location
Disclaimer: Copyright 2026 Mesquite MLS. All rights reserved. This information is deemed reliable, but not guaranteed. The information being provided is for consumers’ personal, non-commercial use and may not be used for any purpose other than to identify prospective properties consumers may be interested in purchasing. Data last updated 9/27/26 19:09

Description