

Listing Courtesy of: UTAH REAL ESTATE / Listed By: Jennifer Call, ERA Brokers Consolidated
878 Hayden Ct Alpine, UT 84004
Active (0 Days)
$1,850,000 (USD)
OPEN HOUSE TIMES
-
OPENSat, Oct 1012 noon - 2:00 pm

Description
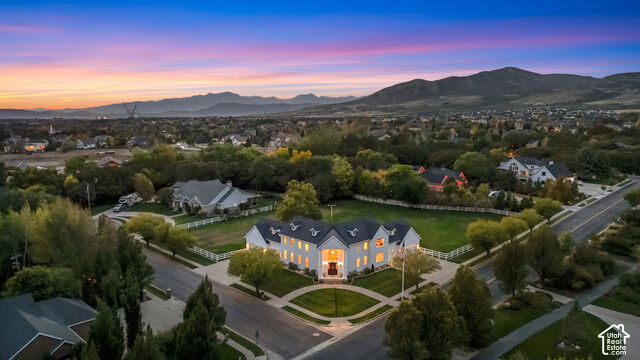
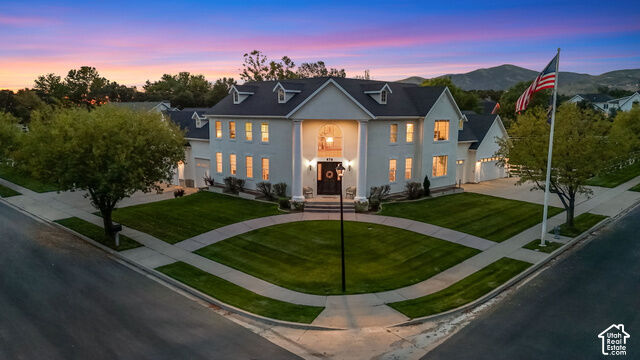
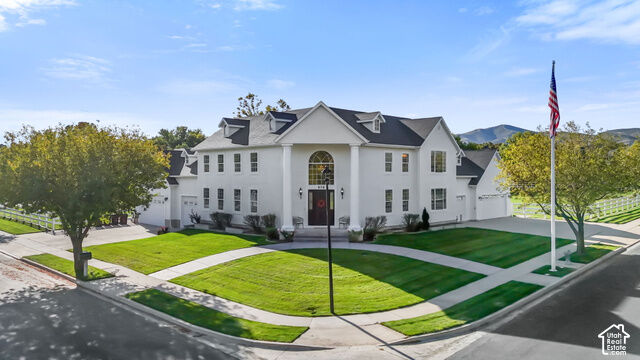
Set on 1.28 flat acres in Alpine with mountain views in every direction, this home has room for everything you've been dreaming of. This is horse property, so bring your horses and still have space for a private barn, a workshop, a pool, or the sport court the family has always wanted. The lot can comfortably accommodate an additional structure.Excellent schools are within walking distance. With more than 7,300 square feet, the home is made for gathering. Oversized windows fill the large entertaining spaces with light, and the main level includes a formal dining room for holidays and a private office for the workday. Upstairs, two huge bonus rooms are ready to become a game room, a theater, or a place where kids and guests can spread out. The primary suite is a true retreat, with separate his and hers bathrooms and closets. In all, the home offers six bedrooms and six bathrooms, with plenty of room for extended family and overnight guests. A separate basement entrance adds flexibility for multigenerational living. The oversized six-car garage has room for your garage projects, trailers and toys, and a loft entrance from the garages adds extra storage and workspace as well as both access to the basement and the loft from the east garage. A central vacuum and abundant storage make everyday living easy. Outside, patios invite slow summer evenings in the quiet of Alpine, with park-style lighting and the mountains as a backdrop. New carpet and fresh paint throughout mean the home is ready for you to move right in and make it your own. Property includes separate parcel #512370038. Square footage figures are provided as a courtesy estimate only. Buyer is advised to obtain an independent measurement.
MLS #:
2189642
2189642
Taxes
$15,513
$15,513
Lot Size
1.28 acres
1.28 acres
Type
Single-Family Home
Single-Family Home
Year Built
1999
1999
Views
True
True
School District
Alpine
Alpine
County
Utah County
Utah County
Community
Ranch at Westfield P
Ranch at Westfield P
Listed By
Jennifer Call, ERA Brokers Consolidated
Source
UTAH REAL ESTATE
Last checked Oct 7 2026 at 1:46 AM GMT+0000
UTAH REAL ESTATE
Last checked Oct 7 2026 at 1:46 AM GMT+0000
Bathroom Details
- Full Bathrooms: 4
- Half Bathrooms: 2
Interior Features
- Central Vacuum
- Den/Office
- Disposal
- Range: Gas
- Closet: Walk-In
- Great Room
- Bath: Sep. Tub/Shower
- Oven: Double
- Floor Drains
- Appliance: Ceiling Fan
- Appliance: Range Hood
- Laundry: Electric Dryer Hookup
- Windows: Blinds
- Appliance: Microwave
- Laundry: Gas Dryer Hookup
- Appliance: Refrigerator
- Appliance: Water Softener Owned
- Bath: Primary
Subdivision
- Ranch At Westfield P
Lot Information
- Sidewalks
- Corner Lot
- Cul-De-Sac
- Road: Paved
- Sprinkler: Auto-Full
- View: Mountain
- Fenced: Full
- Curb & Gutter
- Vegetation: Landscaping: Full
- Vegetation: Mature Trees
Property Features
- Terrain
- Sidewalks
- Curb & Gutter
- Corner Lot
- Flat
- Cul-De-Sac
- Road: Paved
- Sprinkler: Auto-Full
- Fenced: Full
- View: Mountain
Heating and Cooling
- Forced Air
- Central Air
Basement Information
- Walk-Out Access
Flooring
- Tile
- Carpet
- Hardwood
Exterior Features
- Roof: Asphalt
Utility Information
- Utilities: Sewer: Public, Natural Gas Connected, Electricity Connected, Sewer Connected, Water Connected
- Sewer: Sewer: Connected, Sewer: Public
School Information
- Elementary School: Westfield
- Middle School: Timberline
- High School: Lone Peak
Garage
- Attached Garage
- Garage
Parking
- Parking: Uncovered
- Rv Parking
- Opener
- Attached
- Extra Length
- Heated
- Extra Width
- Extra Height
- Workbench
- Storage Above
- Built-In
Stories
- 3
Living Area
- 7,370 sqft
Location
Disclaimer: Copyright 2026 Utah Real Estate MLS. All rights reserved. This information is deemed reliable, but not guaranteed. The information being provided is for consumers’ personal, non-commercial use and may not be used for any purpose other than to identify prospective properties consumers may be interested in purchasing. Data last updated 10/6/26 18:46
