

Listing Courtesy of: UTAH REAL ESTATE / Listed By: Isaac Smith, ERA Brokers Consolidated; Venna Rice, ERA Brokers Consolidated
1439 Tuscan Oak Way Sandy, UT 84092
Active (0 Days)
$559,000 (USD)
OPEN HOUSE TIMES
-
OPENSat, Nov 2110:30 am - 12 noon
Description
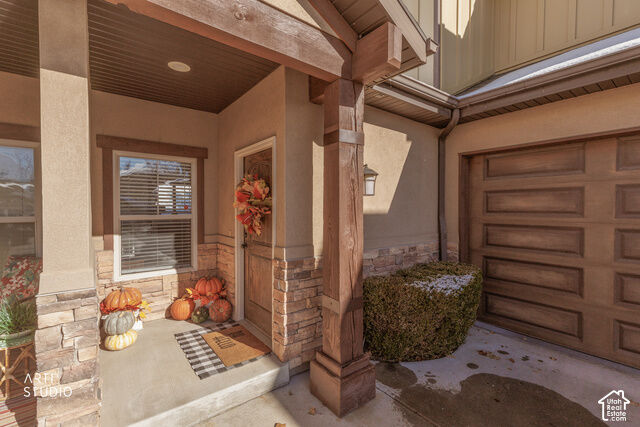
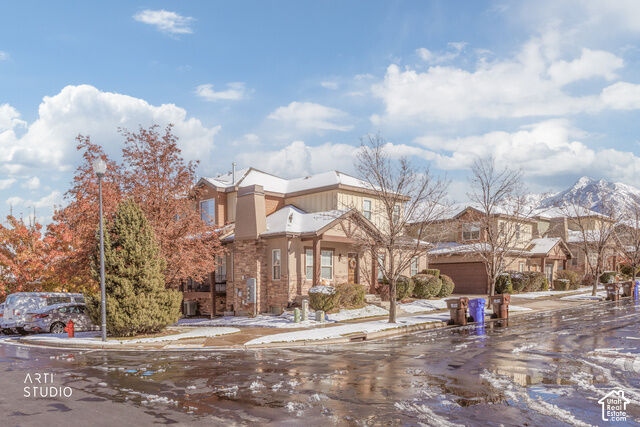
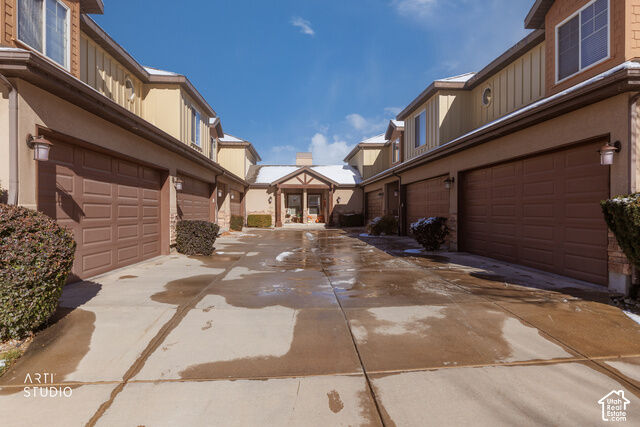
**No showings until the open house on Saturday 11/21, 10:30 AM to 12:00 PM** In a quiet Sandy community bordering Dimple Dell Regional Park, this end-unit townhome gives you trail access, mountain views, and a low-maintenance lifestyle. The main level has vaulted ceilings, a bright great room with a gas fireplace, and an updated kitchen with granite countertops and a newer range. Upstairs, the primary suite has a walk-in closet and a bath with a jetted tub and separate shower, plus a second bedroom and full bath. The walkout basement adds a family room, a third bedroom, a 3/4 bath, and great natural light. Updates include a new furnace and AC in 2021. Enjoy the covered deck, a 2-car attached garage, and an HOA that takes care of the landscaping and snow removal. Close to shopping, dining, freeway access, and the canyons. *Visitor Parking on the west side of the building. Temporary street parking allowed*. Square footage is from county records; buyer to verify all information.
MLS #:
2197581
2197581
Taxes
$2,268
$2,268
Lot Size
436 SQFT
436 SQFT
Type
Townhouse
Townhouse
Year Built
2007
2007
Views
True
True
School District
Canyons
Canyons
County
Salt Lake County
Salt Lake County
Listed By
Isaac Smith, ERA Brokers Consolidated
Venna Rice, ERA Brokers Consolidated
Venna Rice, ERA Brokers Consolidated
Source
UTAH REAL ESTATE
Last checked Nov 20 2026 at 9:09 PM GMT+0000
UTAH REAL ESTATE
Last checked Nov 20 2026 at 9:09 PM GMT+0000
Bathroom Details
- Full Bathroom: 1
- 3/4 Bathrooms: 2
- Half Bathroom: 1
Interior Features
- Gas Log
- Disposal
- Vaulted Ceilings
- Jetted Tub
- Kitchen: Updated
- Range/Oven: Free Stdng.
- Closet: Walk-In
- Great Room
- Alarm: Security
- Bath: Sep. Tub/Shower
- Granite Countertops
- Alarm: Fire
- Floor Drains
- Laundry: Electric Dryer Hookup
- Windows: Blinds
- Windows: Drapes
- Laundry: Gas Dryer Hookup
- Security System
- Fire Alarm
- Windows: Shades
- Bath: Primary
Lot Information
- Sidewalks
- Road: Paved
- Sprinkler: Auto-Full
- View: Mountain
- Terrain: Grad Slope
- Drip Irrigation: Auto-Full
- Vegetation: Landscaping: Full
- Vegetation: Mature Trees
Property Features
- Sidewalks
- Road: Paved
- Sprinkler: Auto-Full
- View: Mountain
- Terrain: Grad Slope
- Drip Irrigation: Auto-Full
Heating and Cooling
- Gas: Central
- Central Air
Basement Information
- Full
- Daylight
- Entrance
- Walk-Out Access
Homeowners Association Information
- Dues: $350/Monthly
Flooring
- Tile
- Carpet
- Concrete
Exterior Features
- Roof: Asphalt
Utility Information
- Utilities: Natural Gas Connected, Electricity Connected, Sewer Connected, Water Connected
- Sewer: Sewer: Connected
School Information
- Elementary School: Altara
- Middle School: Indian Hills
- High School: Alta
Garage
- Attached Garage
- Garage
Parking
- Opener
- Attached
Stories
- 3
Living Area
- 1,930 sqft
Location
Disclaimer: Copyright 2026 Utah Real Estate MLS. All rights reserved. This information is deemed reliable, but not guaranteed. The information being provided is for consumers’ personal, non-commercial use and may not be used for any purpose other than to identify prospective properties consumers may be interested in purchasing. Data last updated 11/20/26 13:09
