

Listing Courtesy of: Washington County Board Of Realtors / Listed By: Michelle Cloud, ERA Brokers Consolidated; April Gates, ERA Brokers Consolidated
747 S Mincio Ln St George, UT 84770
Active (174 Days)
$600,000 (USD)

Description
MLS #:
26-271328
26-271328
Taxes
$3,711(2025)
$3,711(2025)
Lot Size
7,405 SQFT
7,405 SQFT
Type
Single-Family Home
Single-Family Home
Year Built
2024
2024
County
Washington County
Washington County
Listed By
Michelle Cloud, ERA Brokers Consolidated
April Gates, ERA Brokers Consolidated
April Gates, ERA Brokers Consolidated
Source
Washington County Board Of Realtors
Last checked Oct 6 2026 at 1:27 PM GMT+0000
Washington County Board Of Realtors
Last checked Oct 6 2026 at 1:27 PM GMT+0000
Bathroom Details
Subdivision
- Divario Salarno Hills
Lot Information
- Curbs & Gutters
Property Features
- Foundation: Slab
Heating and Cooling
- Heat Pump
- Central Air
Homeowners Association Information
- Dues: $20/Monthly
Exterior Features
- Roof: Tile
Utility Information
- Utilities: Culinary, City, Electricity Connected, Sewer Available, Natural Gas Connected
School Information
- Elementary School: Arrowhead Elementary
- High School: Dixie High
Parking
- Attached
Stories
- 1.0
Location
Disclaimer: Copyright 2026 Washington County Board of Realtors. All rights reserved. This information is deemed reliable, but not guaranteed. The information being provided is for consumers’ personal, non-commercial use and may not be used for any purpose other than to identify prospective properties consumers may be interested in purchasing. Data last updated 10/6/26 06:27

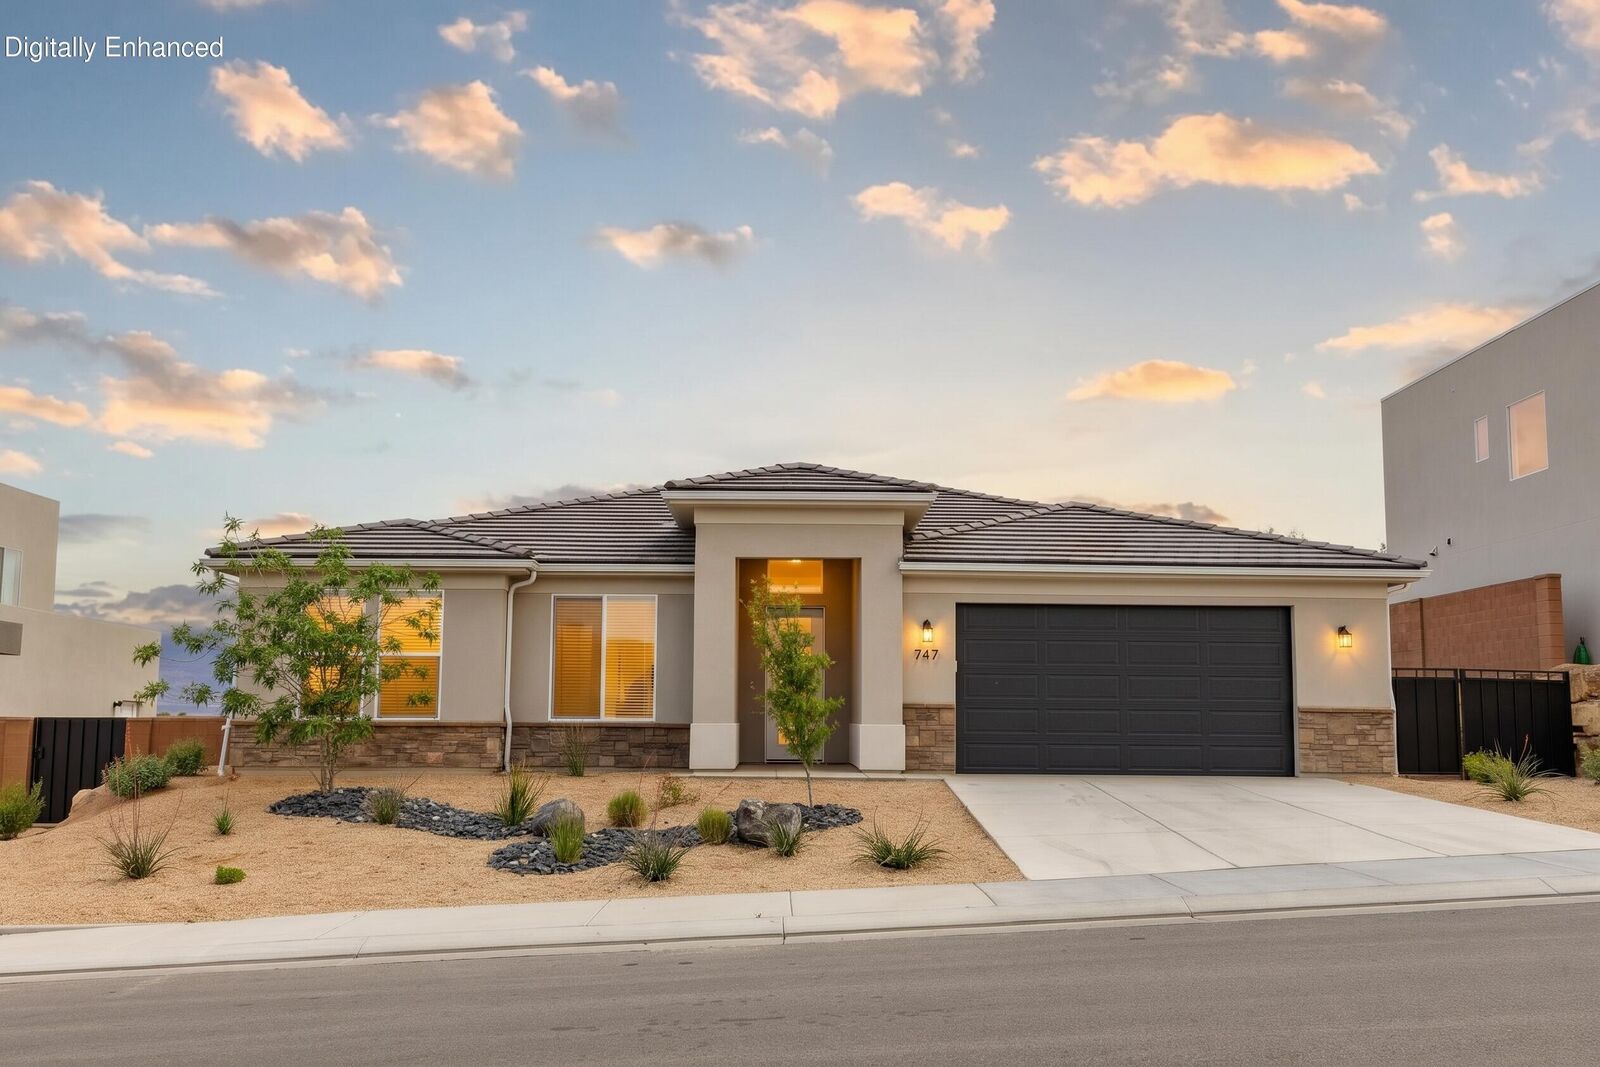
Built in 2024, this single-level St. George home is bright, open, and ready for its next chapter.
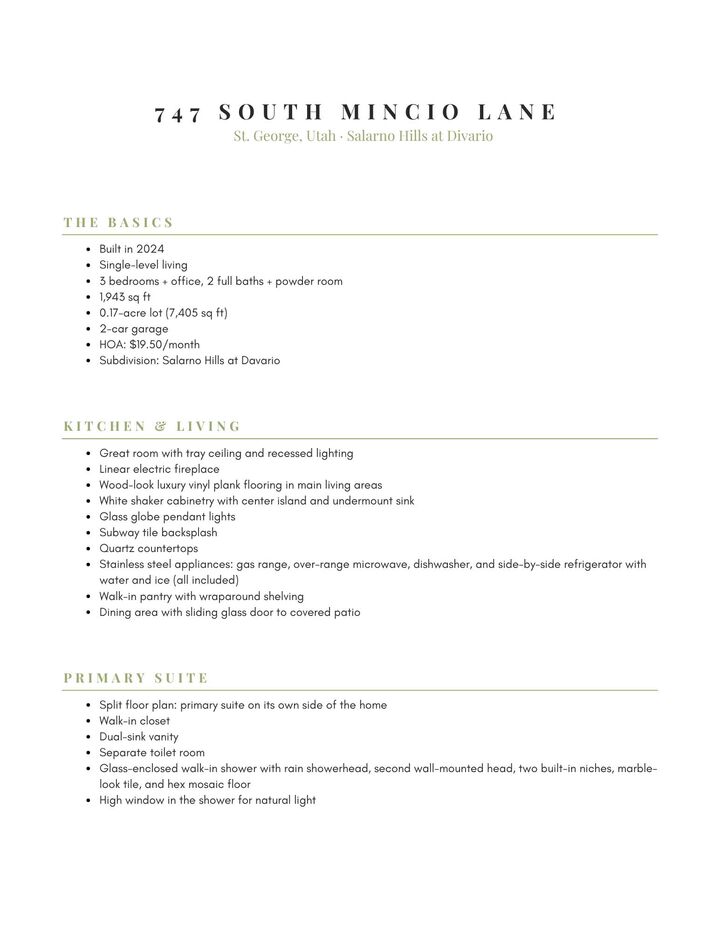
Wood-look luxury vinyl plank flooring runs through a great room where the kitchen, dining, and living areas share one big, light-filled space under a tray ceiling, anchored by a sleek linear electric fireplace. The kitchen pairs white shaker cabinetry with a center island, glass globe pendants, a subway tile backsplash, quartz counters, and stainless steel appliances, including a gas range (all appliances included), plus a walk-in pantry with room for everything.
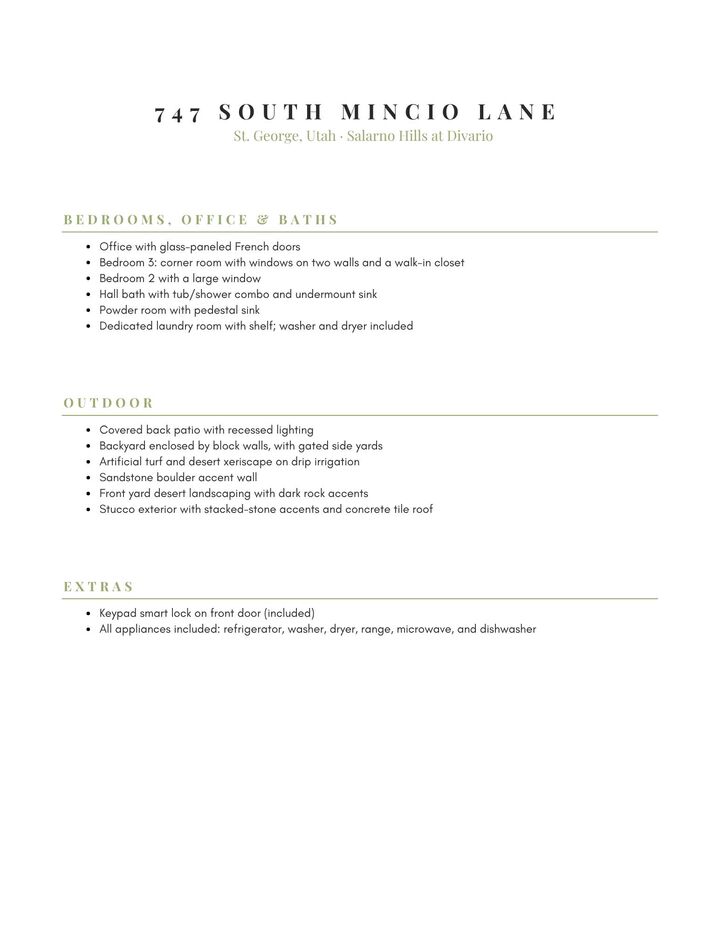
A split floor plan gives the primary suite its own side of the home, with a walk-in closet and an ensuite featuring a dual-sink vanity, a private toilet room, and a glass-enclosed walk-in shower with a rain showerhead, marble-look tile, and a high window for natural light. On the other side, two bedrooms share a full bath, and bedroom 3 is a corner room with its own walk-in closet. An office behind glass French doors, a powder room, and a dedicated laundry room with the washer and dryer included round out the plan.
Out back, a covered patio with recessed lighting looks over a low-maintenance yard enclosed by block walls, with artificial turf, desert plantings on drip irrigation, and a sandstone boulder accent wall. Add a 2-car garage, a 0.17-acre lot, and HOA dues of $19.50/month in Salarno Hills at Davario. Red rock scenery surrounds the neighborhood, and the Zen Trail and St. George's trail network are close by for hiking and mountain biking.