

Listing Courtesy of: Washington County Board Of Realtors / Listed By: April Gates, ERA Brokers Consolidated
3934 S Saddleback Rd Washington, UT 84780
Active (47 Days)
$699,000 (USD)
OPEN HOUSE TIMES
-
OPENTue, Oct 2010:00 am - 1:00 pm

Description
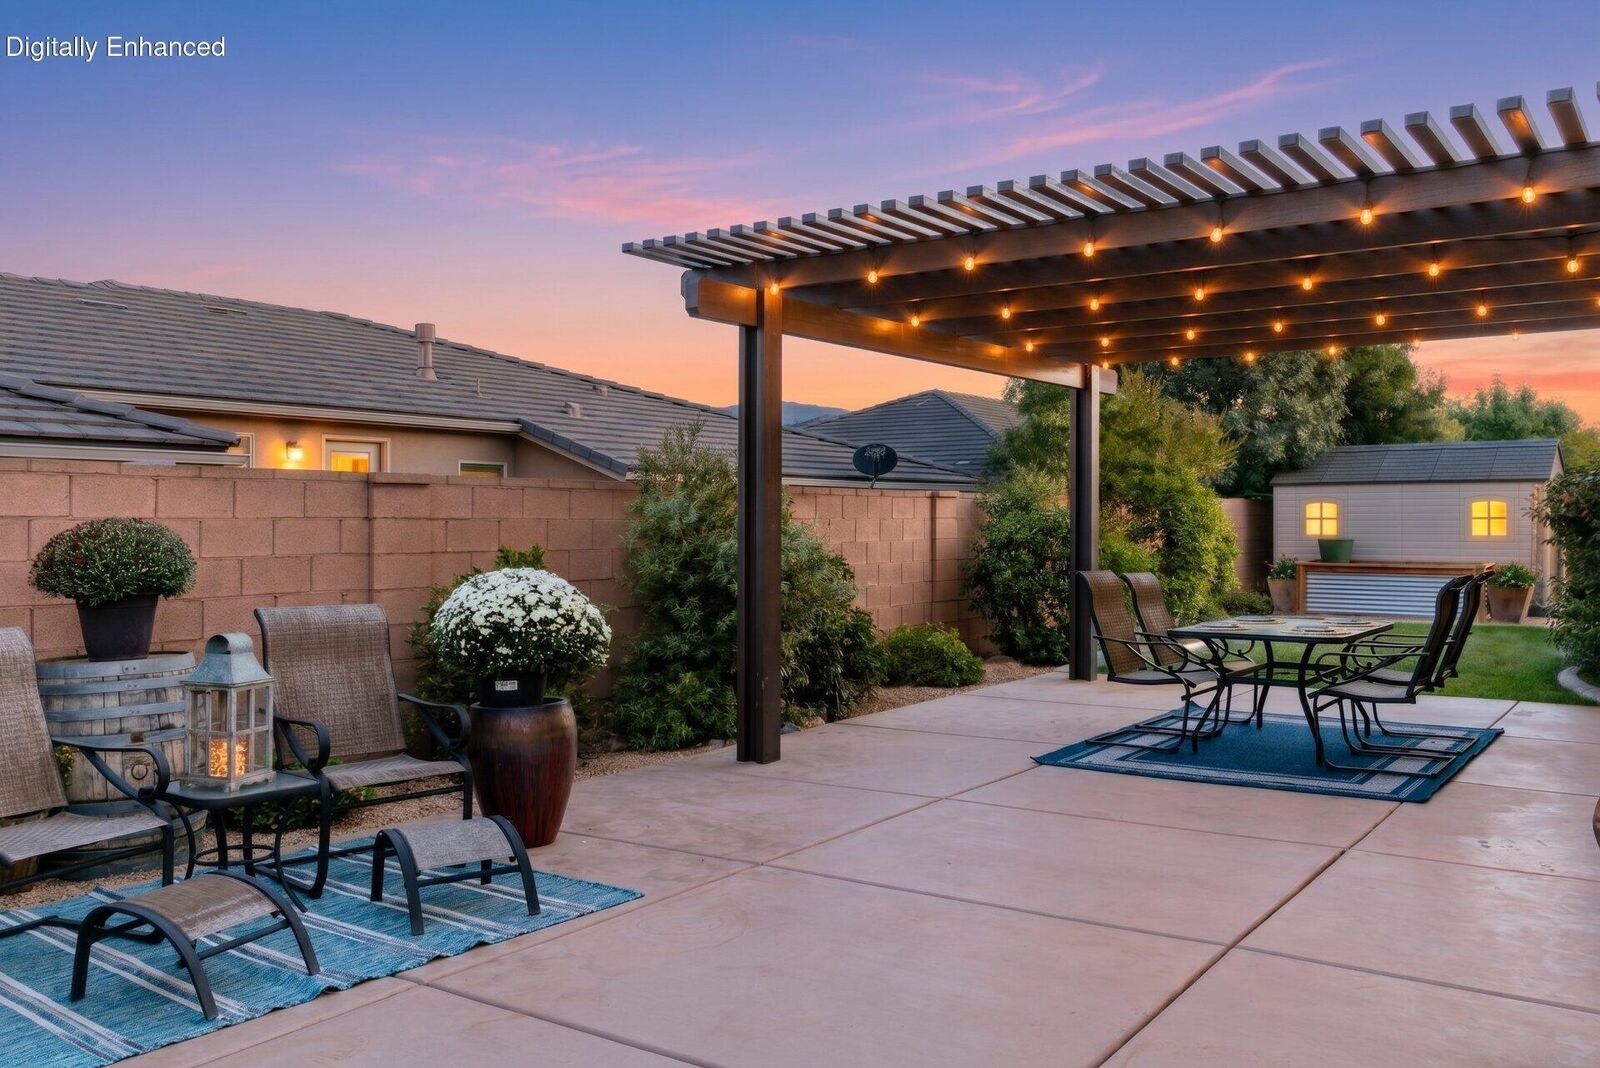
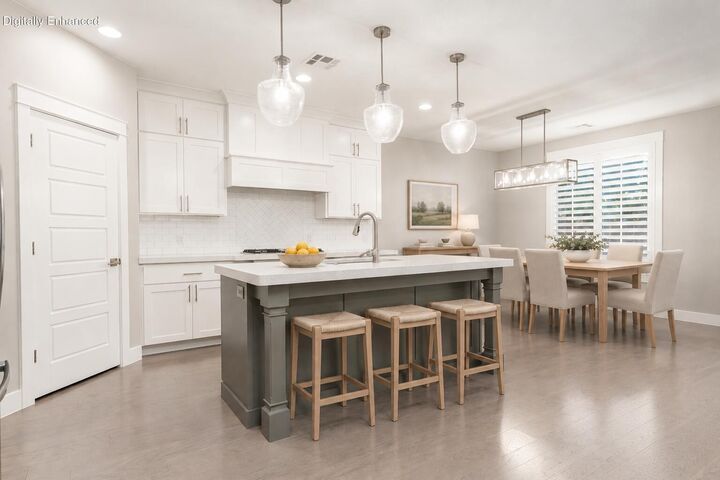
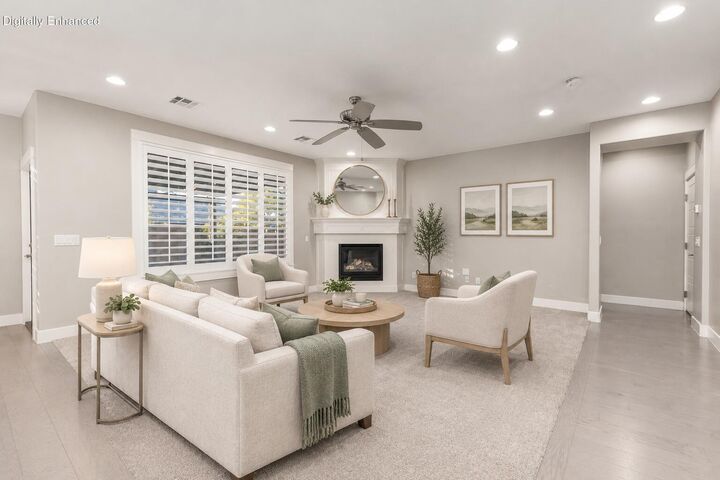
New Carpet, Fresh Paint & a Main-Floor Primary Suite: New carpet, fresh paint, and a freshly resealed patio make this one move-in ready in Steeplechase at Washington Fields, on a quiet street minutes from schools, shopping, dining, and Sand Hollow. Built in 2018, this two-story home has 5 bedrooms, 3 full baths, and 2,686 square feet, and the layout is the story. The main floor holds the primary suite plus a second bedroom and full bath, with three more bedrooms and an open loft upstairs. The white shaker kitchen pairs quartz counters with a gas cooktop, herringbone tile backsplash, pantry, and an oversized island that opens to the living and dining areas. A corner gas fireplace warms the living room, and plantation shutters dress the main living spaces. The primary suite offers a soaking tub, tiled walk-in shower, two vanities, and a custom walk-in closet. Out back: a covered patio under a string-lit pergola, a gas grill station that stays, a level lawn, mature landscaping, and a storage shed, all inside a full block wall. Three-car garage with side entry, gated RV parking, Dixie Power, and no HOA.
MLS #:
26-275678
26-275678
Taxes
$2,308
$2,308
Lot Size
7,405 SQFT
7,405 SQFT
Type
Single-Family Home
Single-Family Home
Year Built
2018
2018
County
Washington County
Washington County
Listed By
April Gates, ERA Brokers Consolidated
Source
Washington County Board Of Realtors
Last checked Oct 17 2026 at 8:30 AM GMT+0000
Washington County Board Of Realtors
Last checked Oct 17 2026 at 8:30 AM GMT+0000
Bathroom Details
Subdivision
- Steeplechase At Washington Fields
Lot Information
- Terrain
- Flat
- Curbs & Gutters
- Level
Property Features
- Foundation: Slab
Heating and Cooling
- Natural Gas
- Central Air
Homeowners Association Information
- Dues: $0/N/A
Exterior Features
- Roof: Tile
Utility Information
- Utilities: Culinary, City, Dixie Power, Electricity Connected, Sewer Available, Natural Gas Connected
School Information
- Elementary School: Majestic Fields Elementary
- High School: Crimson Cliffs High
Parking
- Attached
- Garage Door Opener
- Rv Parking
Stories
- 2.0
Listing Price History
Date
Event
Price
% Change
$ (+/-)
Oct 13, 2026
Price Changed
$699,000
-4%
-$26,000
Sep 01, 2026
Listed
$725,000
-
-
Location
Disclaimer: Copyright 2026 Washington County Board of Realtors. All rights reserved. This information is deemed reliable, but not guaranteed. The information being provided is for consumers’ personal, non-commercial use and may not be used for any purpose other than to identify prospective properties consumers may be interested in purchasing. Data last updated 10/17/26 01:30
